Leave a Message

Thank you for your message. I will be in touch with you shortly.

9938 TATE LN
Courtesy of SM FLORIDA BROKERAGE LLC, Matthew Kurkiewicz  Listing Contact: 321-277-7042 
Sold

9938 TATE LN

9938 TATE LN, WESTCHASE, FL 33626

$572,345
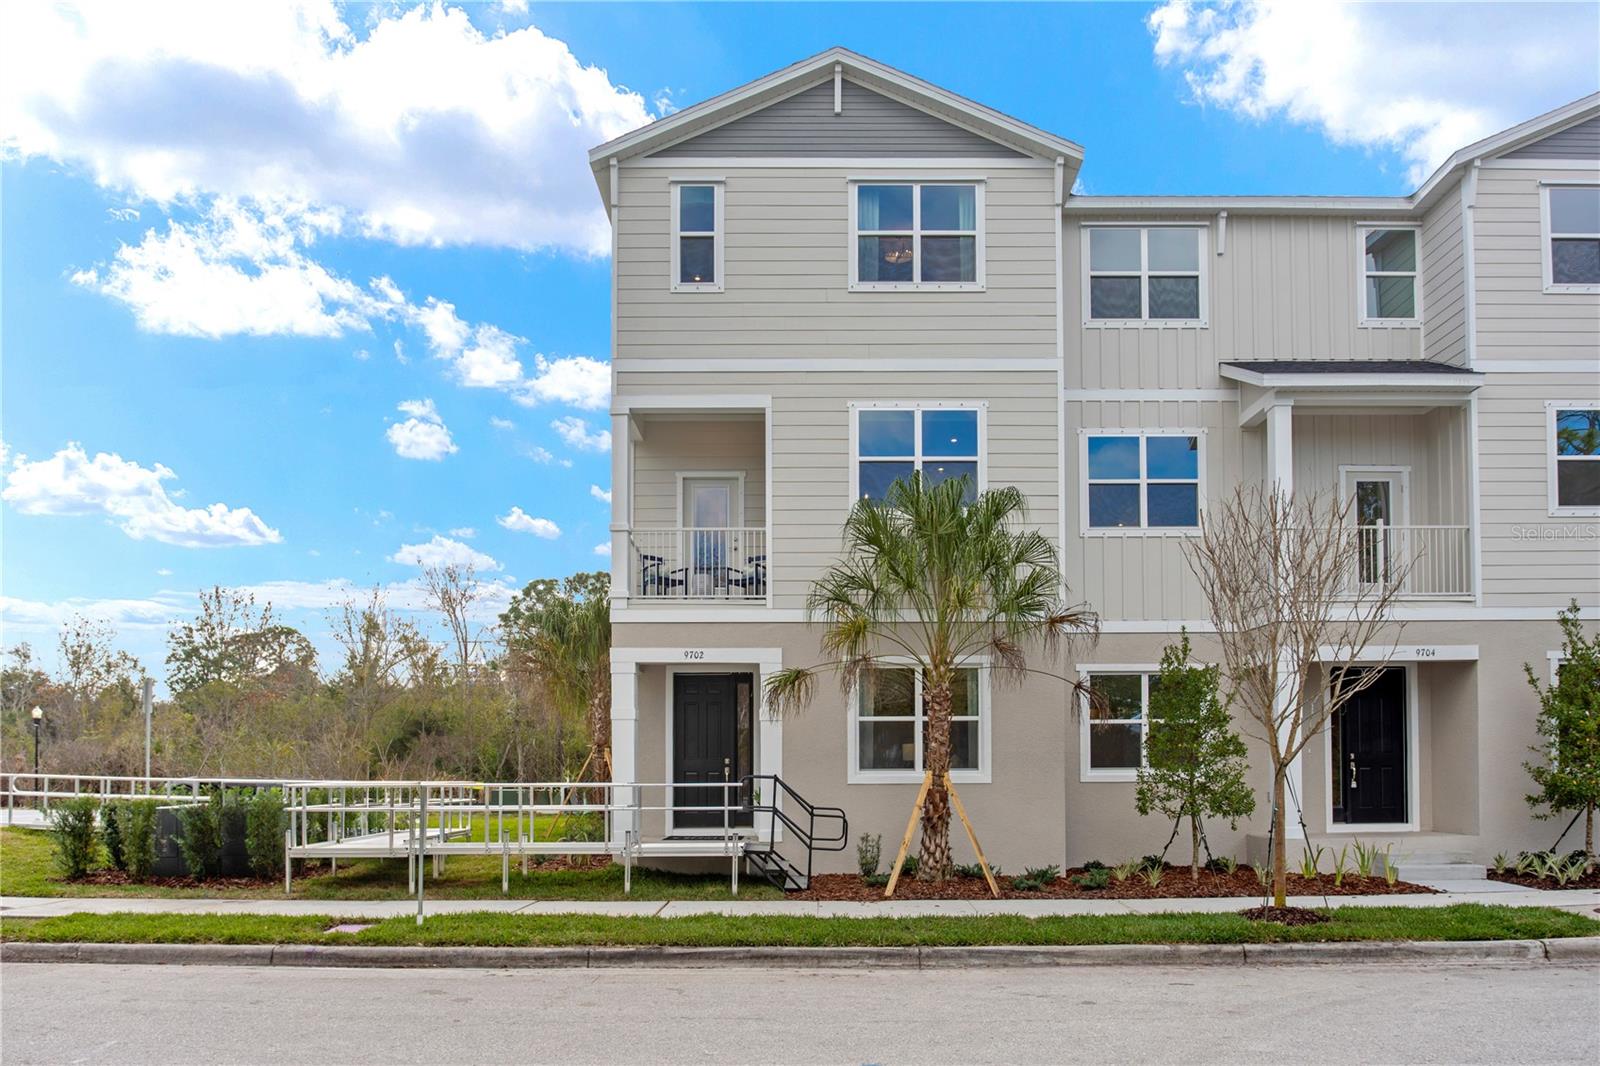
Virtually Staged. Under Construction. Ideally located just a short walk to West Park Village Town Center, you'll enjoy a truly walkable lifestyle with dining, shopping, and everyday conveniences right outside your door. Westchase Station is nestled in the highly sought-after Westchase area of Tampa, offering easy access to the Veterans Expressway, Suncoast Parkway, and I-275. This low-maintenance home includes luxury vinyl plank (LVP) flooring, quartz countertops, and all appliances for a seamless move-in experience. Residents enjoy resort-style amenities including pools, clubhouses, scenic trails, parks, and tennis courts. Closing cost assistance and a special interest rate are available through the preferred lender and title company--don't miss this rare Westchase opportunity!
The Archer is a unique three-story townhome offering 1,981 square feet of thoughtfully designed living space. Its layout balances functionality and comfort, making it an ideal choice for families. The entry level includes a large guest bedroom with bath and convenient two-car garage. The main level is the heart of the home, showcasing a spacious kitchen, open-concept living area, front balcony, and a dedicated laundry room. On the upper level, you'll find 2 spacious bedrooms, plus the owner's suite, complete with a walk-in closet and en-suite bathroom. With its seamless flow and modern design, the Archer is more than just a home, it's a place where every detail is crafted for everyday living.

4
beds

4
baths

1,981 Sq.Ft. LIVING AREA

4,791.6 Sq.Ft. lot

Louis Acevedo

Louis Acevedo

Features & Amenities

Interior

  • total bedrooms4
  • Total bathrooms4
  • full bathrooms3
  • half bathroom1
  • Laundry room Inside, Laundry Room, Upper Level
  • Flooring Carpet, Ceramic Tile, Luxury Vinyl
  • APPLIANCES Dishwasher, Disposal, Microwave, Range
  • other interior Features Eat-in Kitchen, Kitchen/Family Room Combo, Living Room/Dining Room Combo, Open Floorplan, Primary Bedroom Upstairs, Thermostat, Walk-In Closet(s)

Area & Lot

  • Status Sold
  • Date Sold August 3, 2026
  • Living Area1,981 Sq.Ft.
  • Total Area1,981 Sq.Ft.
  • Lot Area4,791.6 Sq.Ft.
  • MLS® IDTB8502134
  • TypeTownhouse
  • YEAR BUILT2026
  • Elementary SchoolWestchase-HB
  • Middle SchoolDavidsen-HB
  • High SchoolAlonso-HB

Exterior

  • STORIES3
  • Garage Space2.0
  • water SourcePublic
  • utilitiesElectricity Connected, Public, Sewer Connected, Underground Utilities
  • roofShingle
  • lot featuresCleared, Landscaped, Sidewalk, Paved
  • parkingDriveway, Garage Faces Rear
  • HEAT TYPECentral, Electric
  • AIR CONDITIONINGCentral Air
  • sewerPublic Sewer
  • SubstructureSlab
  • HOA AmenitiesPickleball Court(s), Playground, Pool, Tennis Court(s), Trail(s)
  • security FeaturesSmoke Detector(s)
  • other exterior FeaturesLighting, Sidewalk

Financial

  • Sales Price$572,345
  • Real Estate Tax $7,092/yr
  • HOA $317/mo
  • Zoning RES
View Virtual Tour

Work With Louis

With his expertise, dedication, and refined approach, Louis is committed to helping clients build wealth and create lasting memories through real estate.

Follow Me on Instagram